Capitol Floor Plan

Floor plans

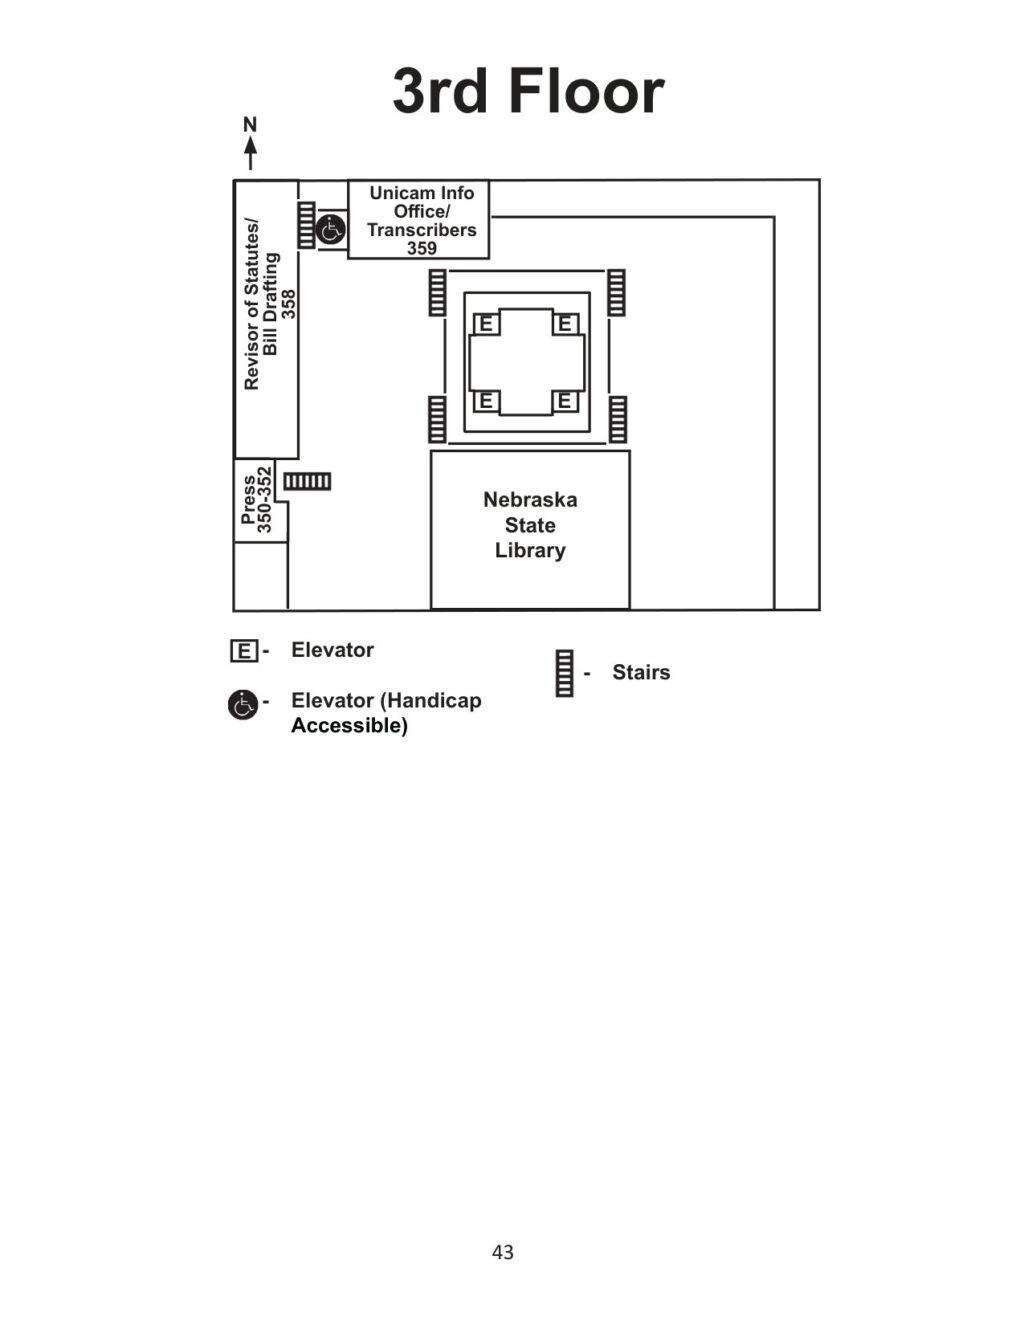
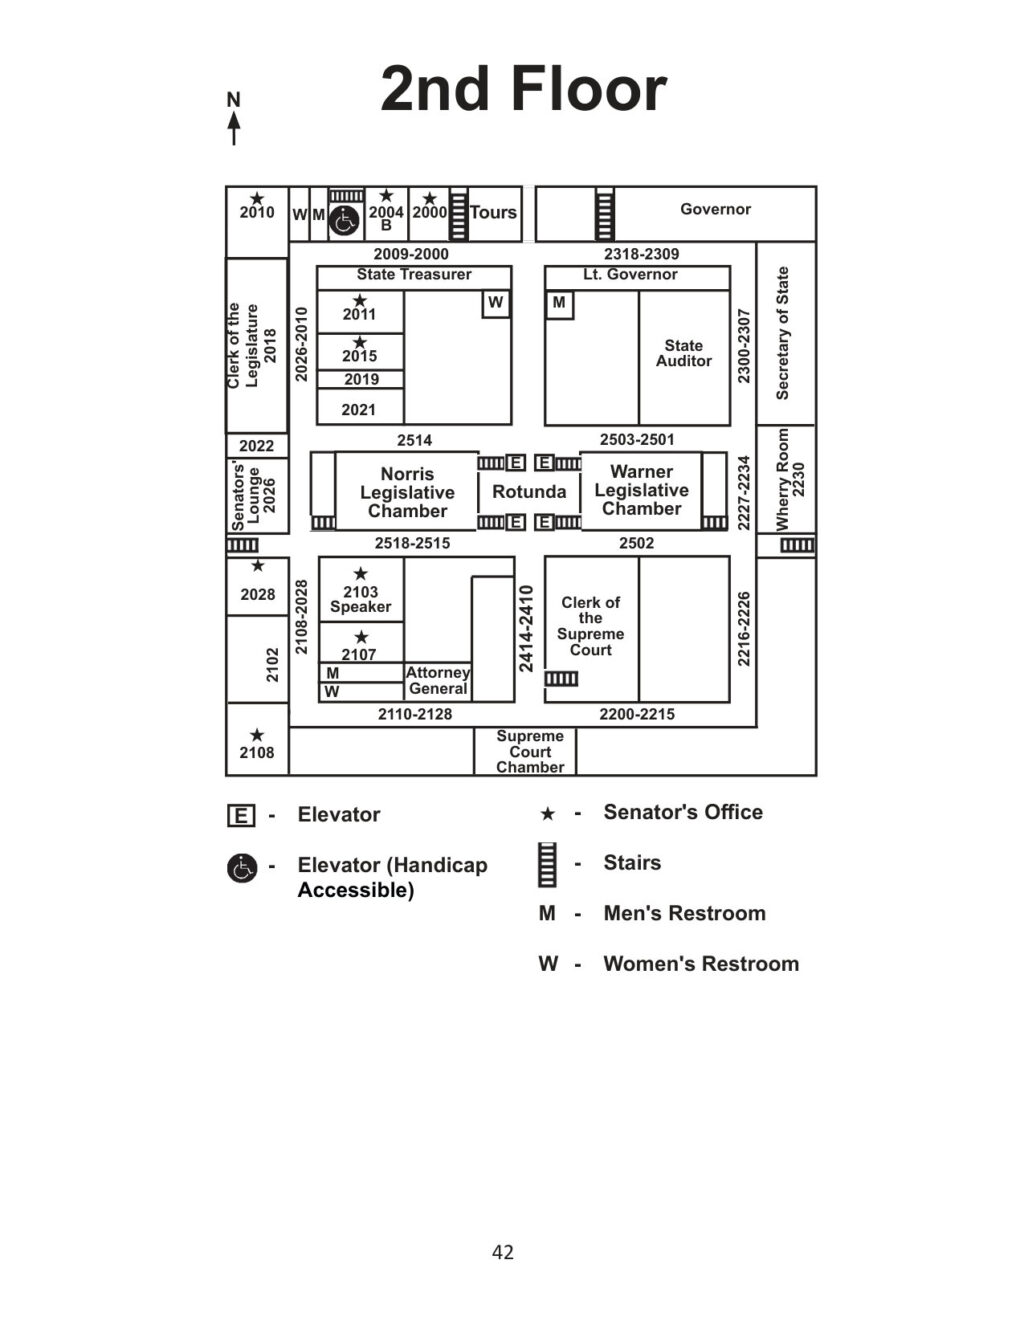
Find your way around the Capitol with these plans of the first, second and third floors, which show the stairs, elevators, restrooms, hearing rooms and offices. The tour office is on the second floor, and the center information desk can help with anything the map does not show.

During the HVAC Upgrade Project parts of the Capitol are under construction and some offices have moved. Ask at the center information desk if a room is not where you expect it.
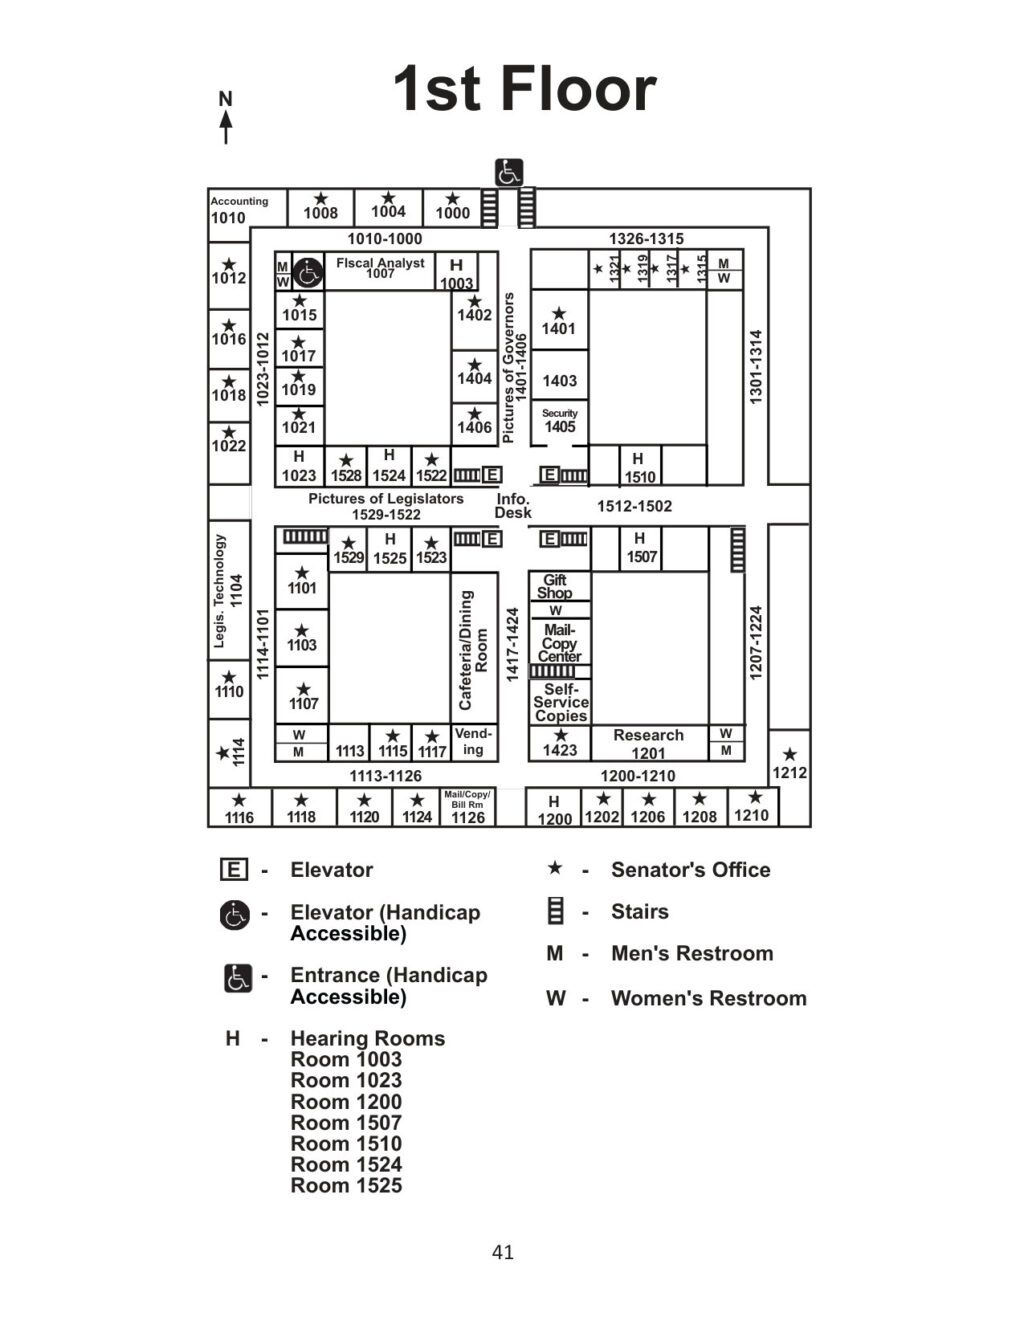
First floor
Second floor
Third floor

Open the PDF in a new tab Download a copy (PDF, 115 KB)

Floor plans are provided by the Nebraska Legislature and may change as offices move.

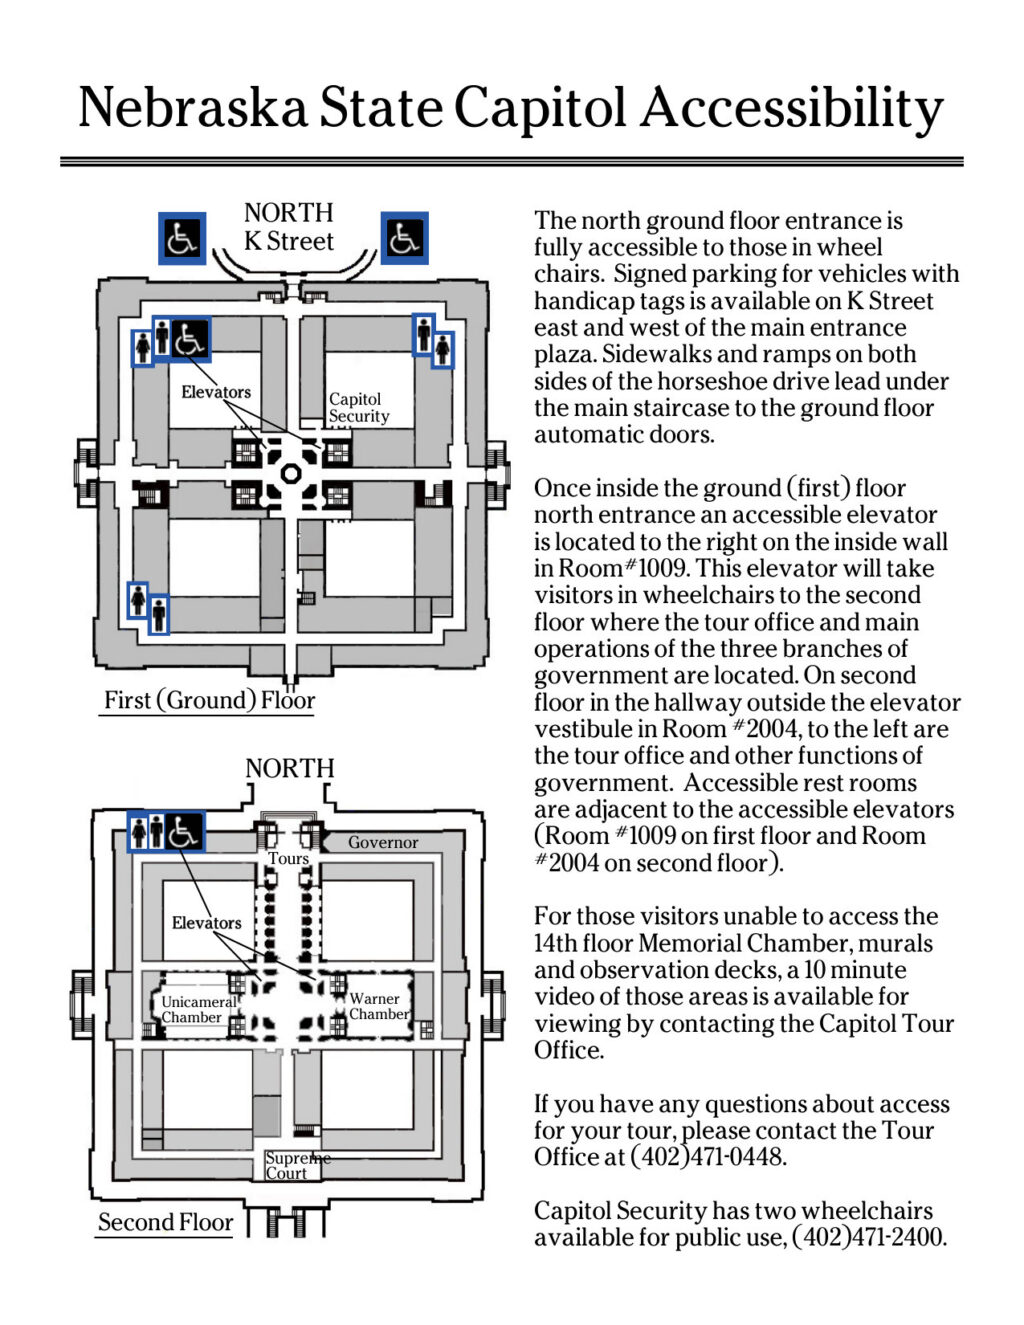
Accessible entrance and parking

The north ground floor entrance is fully accessible to those in wheelchairs. Signed parking for vehicles with handicap tags is available on K Street. See Parking and Accessibility for more.

Accessible entrance and parking

Open the PDF in a new tab Download (PDF, 207 KB)